
Listing Courtesy of:  FMLS / Listed By: Curtis Rouse, Better Homes And Gardens Real Estate Metro Brokers - Contact: 404-843-2500
 FMLS / Listed By: Curtis Rouse, Better Homes And Gardens Real Estate Metro Brokers - Contact: 404-843-2500
 3334 Peachtree Road NE 112 Atlanta, GA 30326
Active (33 Days)
$425,000 (USD)
Description
MLS #:
7823456
7823456
Taxes
$3,555(2025)
$3,555(2025)
Lot Size
1,481 SQFT
1,481 SQFT
Type
Condo
Condo
Year Built
1997
1997
Style
Barndominium
Barndominium
Views
City
City
County
Fulton County
Fulton County
Community
One Buckhead Loop
One Buckhead Loop
Listed By
Curtis Rouse, Better Homes And Gardens Real Estate Metro Brokers, Contact: 404-843-2500
Source
FMLS
Last checked Sep 20 2026 at 10:46 PM GMT+0000
FMLS
Last checked Sep 20 2026 at 10:46 PM GMT+0000
Bathroom Details
- Full Bathrooms: 2
Interior Features
- Walk-In Closet(s)
- Dishwasher
- Disposal
- Trash Compactor
- Windows: Insulated Windows
- Laundry: In Kitchen
- Laundry: In Hall
Kitchen
- Breakfast Bar
- Pantry
- Cabinets White
Subdivision
- One Buckhead Loop
Lot Information
- Other
Property Features
- Fireplace: None
- Fireplace: 0
- Foundation: Concrete Perimeter
Heating and Cooling
- Forced Air
- Central Air
Pool Information
- Above Ground
Homeowners Association Information
- Dues: $582/Annually
Flooring
- Carpet
- Hardwood
Exterior Features
- Roof: Concrete
- Roof: Shingle
Utility Information
- Utilities: Cable Available, Electricity Available, Water Available, Natural Gas Available, Sewer Available
- Sewer: Public Sewer
- Energy: None
School Information
- Elementary School: Sara Rawson Smith
- Middle School: Willis A. Sutton
- High School: North Atlanta
Parking
- On Street
- Total: 2
Additional Information: Metro Brokers | 404-843-2500
Location
Estimated Monthly Mortgage Payment
*Based on Fixed Interest Rate withe a 30 year term, principal and interest only
Listing price
Down payment
%
Interest rate
%Mortgage calculator estimates are provided by Better Homes and Gardens Real Estate LLC and are intended for information use only. Your payments may be higher or lower and all loans are subject to credit approval.
Disclaimer: Listings identified with the FMLS IDX logo come from FMLS and are held by brokerage firms other than the owner of this website. The listing brokerage is identified in any listing details. Information is deemed reliable but is not guaranteed. If you believe any FMLS listing contains material that infringes your copyrighted work please click here review our DMCA policy and learn how to submit a takedown request. © 2026 First Multiple Listing Service, Inc. Last Updated: 9/20/26 15:46
Listings identified with the FMLS IDX logo come from FMLS and are held by brokerage firms other than the owner of this website. The listing brokerage is identified in any listing details. Information is deemed reliable but is not guaranteed. If you believe any FMLS listing contains material that infringes your copyrighted work please click here review our DMCA policy and learn how to submit a takedown request. © 2026 First Multiple Listing Service, Inc. Last Updated: 9/20/26 15:46



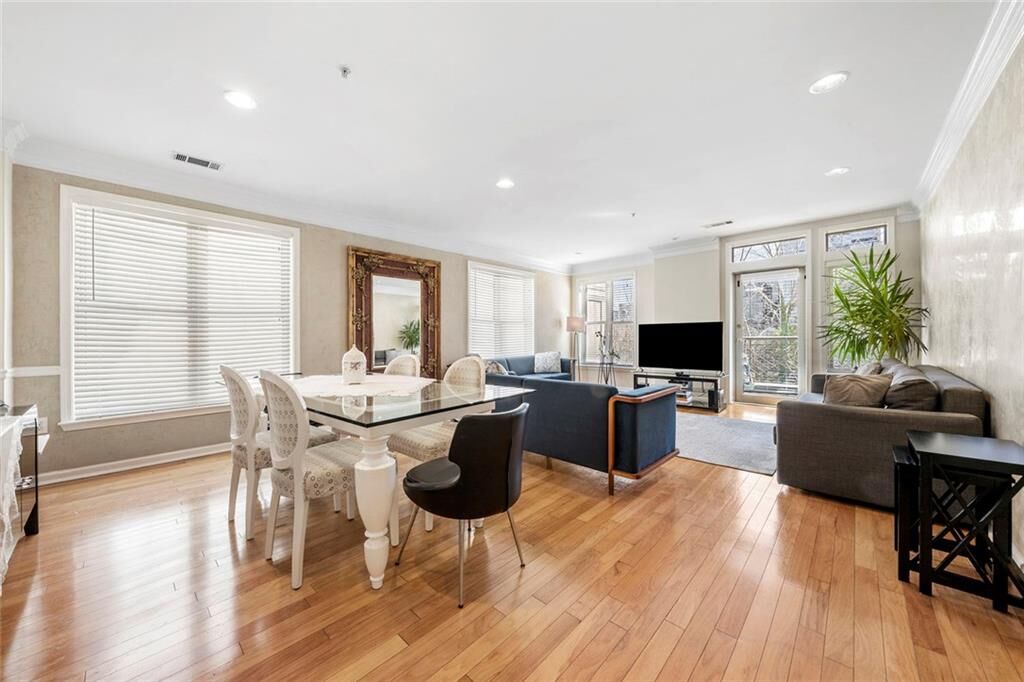
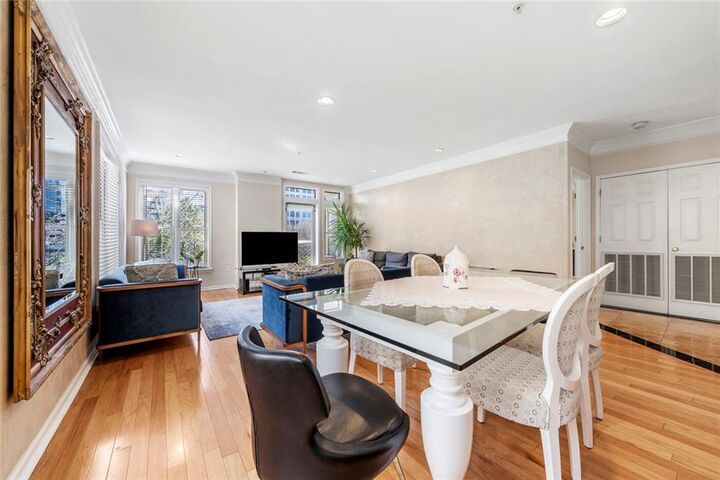
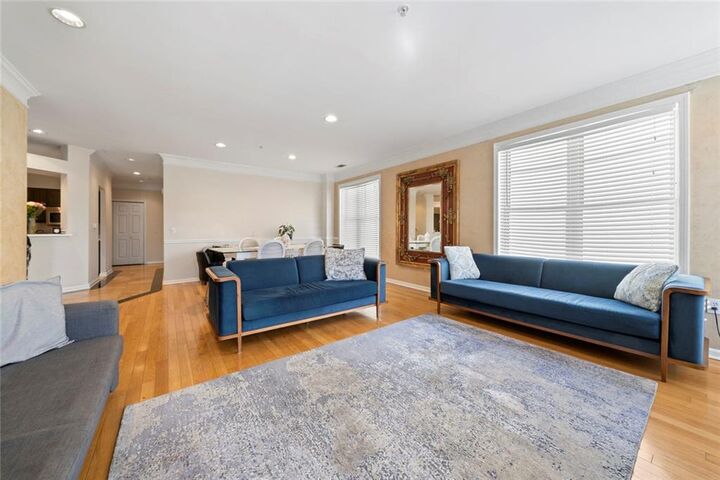
As you enter, find yourself in a bright and spacious foyer with custom tiling, crown molding and sleek recessed lighting. The open living and dining area has stunning hardwood flooring, picture windows, balcony access and plenty of space to accommodate any layout. Entertaining and hosting made easy with a chef kitchen featuring custom cabinets, plenty of prep space, pantry and a cozy servery.
Retreat to the primary bedrooms featuring a spacious en-suite with double vanities, walk-in closet, tray ceiling and corner windows. Secondary bedrooms are carpeted, feature tray ceilings and a private balcony in the larger of the rooms, featuring captivating views of the Buckhead cityscape.
Take advantage of the excellent location, close to refined dining and boutique shopping, world-class entertainment and recreation. Live where glamor meets modern luxury, and book your private showing today!