
Listing Courtesy of:  FMLS / Listed By: Alex Velasco, Better Homes And Gardens Real Estate Metro Brokers - Contact: 404-843-2500
 FMLS / Listed By: Alex Velasco, Better Homes And Gardens Real Estate Metro Brokers - Contact: 404-843-2500
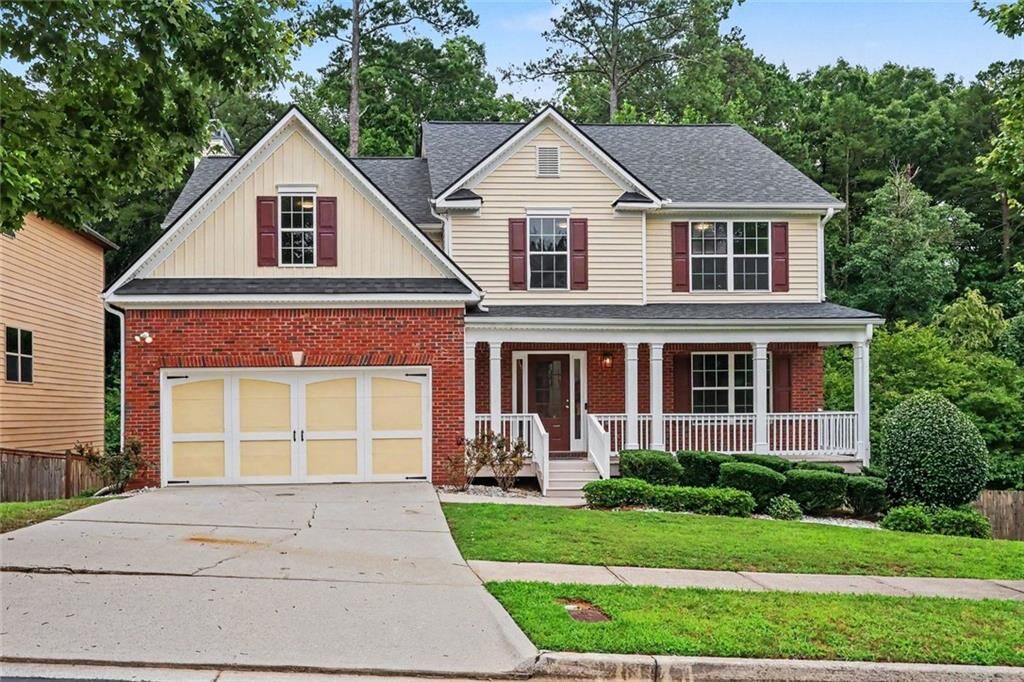
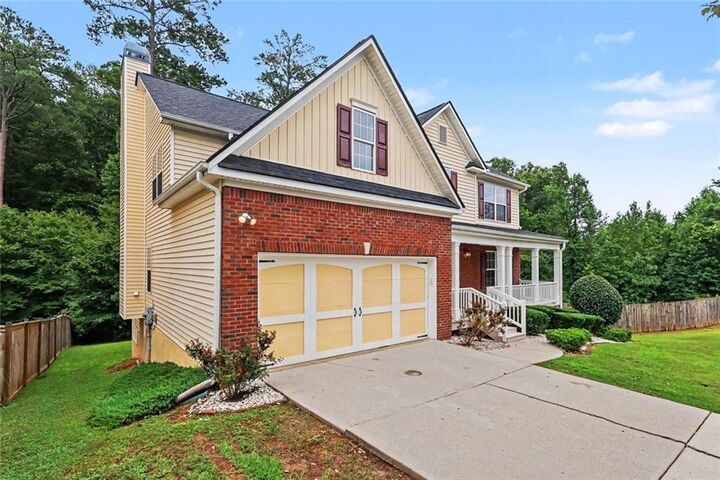
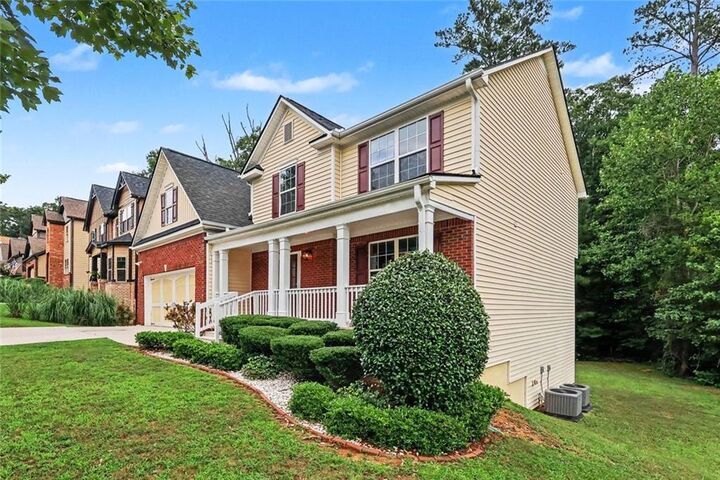
 3747 Valley Bluff Lane Snellville, GA 30039
Active (68 Days)
$425,000 (USD)
Description
MLS #:
7804795
7804795
Taxes
$5,631(2025)
$5,631(2025)
Lot Size
6,011 SQFT
6,011 SQFT
Type
Single-Family Home
Single-Family Home
Year Built
2007
2007
Style
Craftsman
Craftsman
Views
Neighborhood
Neighborhood
County
Gwinnett County
Gwinnett County
Community
Woodgate Hills
Woodgate Hills
Listed By
Alex Velasco, Better Homes And Gardens Real Estate Metro Brokers, Contact: 404-843-2500
Source
FMLS
Last checked Sep 20 2026 at 10:46 PM GMT+0000
FMLS
Last checked Sep 20 2026 at 10:46 PM GMT+0000
Bathroom Details
- Full Bathrooms: 2
- Half Bathroom: 1
Interior Features
- Other
- Walk-In Closet(s)
- Dishwasher
- Disposal
- Microwave
- Windows: Insulated Windows
- Windows: Double Pane Windows
Kitchen
- Breakfast Bar
- Pantry
- Cabinets White
- Eat-In Kitchen
- Solid Surface Counters
Subdivision
- Woodgate Hills
Lot Information
- Level
Property Features
- Fireplace: Factory Built
- Fireplace: 1
- Fireplace: Family Room
- Foundation: Slab
- Foundation: Concrete Perimeter
Heating and Cooling
- Forced Air
- Central Air
Basement Information
- Unfinished
- Exterior Entry
- Daylight
Pool Information
- None
Homeowners Association Information
- Dues: $25/Monthly
Flooring
- Carpet
- Vinyl
- Luxury Vinyl
Exterior Features
- Roof: Composition
Utility Information
- Utilities: Electricity Available, Water Available, Natural Gas Available, Sewer Available
- Sewer: Public Sewer
- Energy: None
School Information
- Elementary School: Norton
- Middle School: Snellville
- High School: South Gwinnett
Parking
- Garage
- Total: 2
Additional Information: Metro Brokers | 404-843-2500
Location
Estimated Monthly Mortgage Payment
*Based on Fixed Interest Rate withe a 30 year term, principal and interest only
Listing price
Down payment
%
Interest rate
%Mortgage calculator estimates are provided by Better Homes and Gardens Real Estate LLC and are intended for information use only. Your payments may be higher or lower and all loans are subject to credit approval.
Disclaimer: Listings identified with the FMLS IDX logo come from FMLS and are held by brokerage firms other than the owner of this website. The listing brokerage is identified in any listing details. Information is deemed reliable but is not guaranteed. If you believe any FMLS listing contains material that infringes your copyrighted work please click here review our DMCA policy and learn how to submit a takedown request. © 2026 First Multiple Listing Service, Inc. Last Updated: 9/20/26 15:46
Listings identified with the FMLS IDX logo come from FMLS and are held by brokerage firms other than the owner of this website. The listing brokerage is identified in any listing details. Information is deemed reliable but is not guaranteed. If you believe any FMLS listing contains material that infringes your copyrighted work please click here review our DMCA policy and learn how to submit a takedown request. © 2026 First Multiple Listing Service, Inc. Last Updated: 9/20/26 15:46



The well-appointed kitchen offers white cabinetry, granite countertops, a tile backsplash, brand new S/S appliances, and a sunny breakfast area overlooking the private backyard. A separate dining room provides the perfect setting for entertaining and family gatherings.
The oversized primary suite features a dual granite vanity, a soaking tub, separate shower, and generous walk-in closet. Spacious secondary bedrooms are complemented by beautifully updated bathrooms with granite countertops, moder light fixtures and brand-new carpet.
The enormous unfinished daylight basement with exterior access provides endless possibilities for future expansion-ideal for a media room, home gym, recreation space, in law suite, or additional bedrooms while adding significant equity potential.
Outdoor living is just as impressive with a brand-new oversized deck overlooking the private backyard and peaceful wooded views.
With a two-car garage freshly painted, upstairs laundry room, updated finishes throughout, and an exceptional combination of finished living space plus future expansion opportunities, this home offer incredible value and is ready for its next owner!!